Project Name
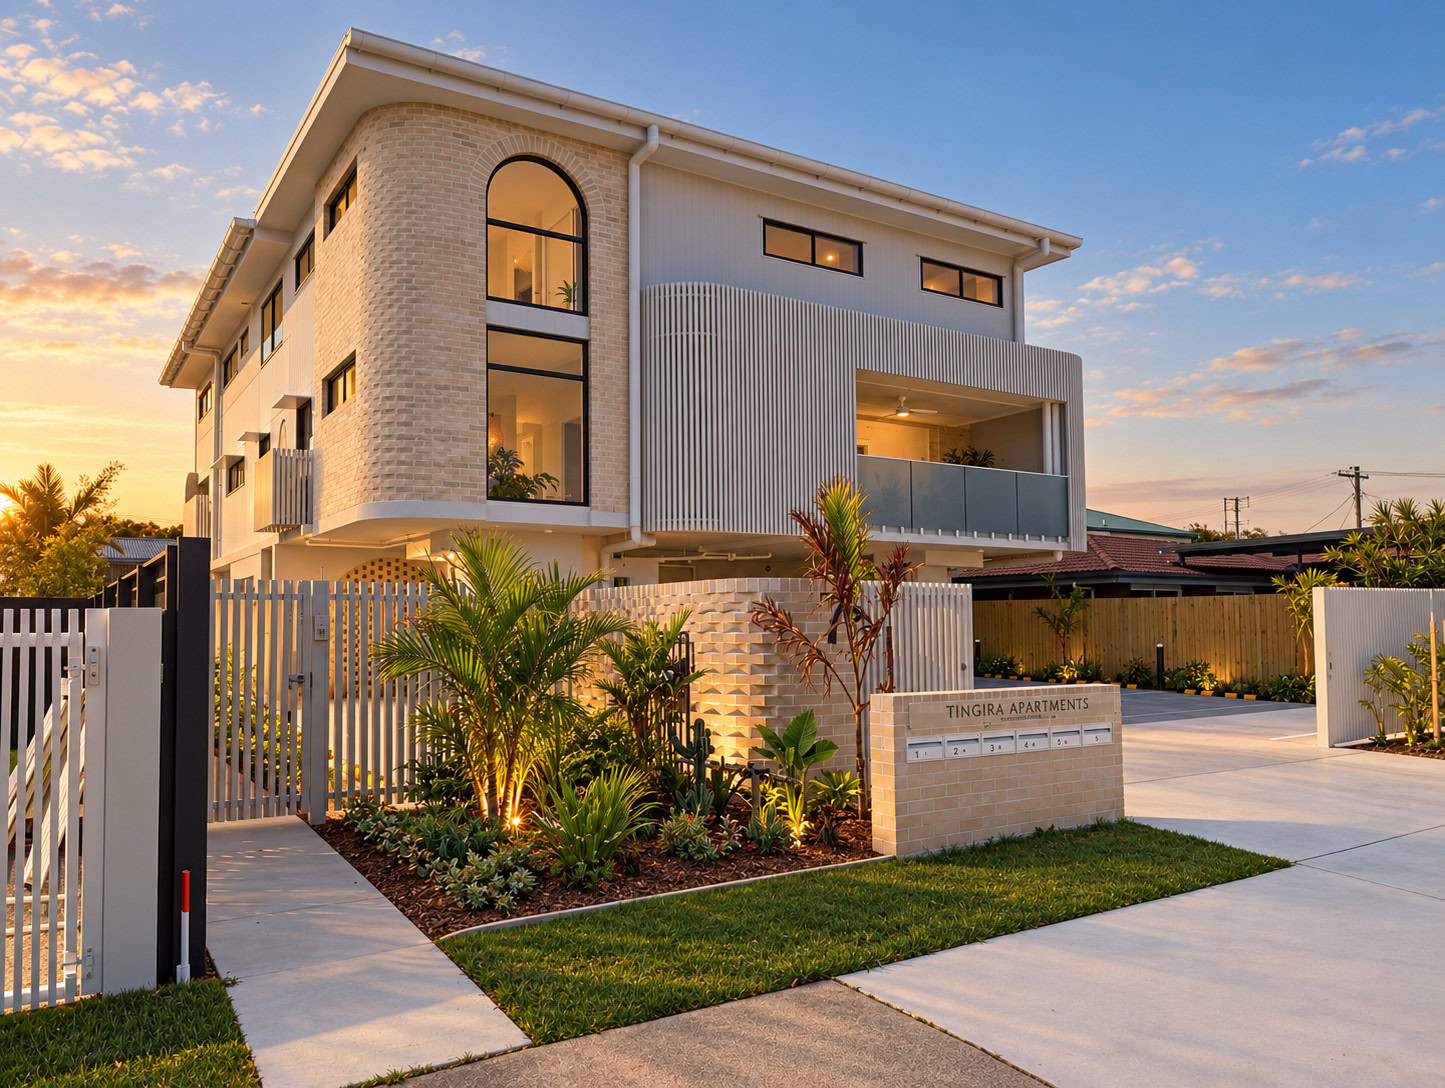
Tingira Apartments
Project Details
Five completed boutique apartments
TINGIRA is a completed collection of five boutique apartments in one of Warana’s most tightly held beachside pockets.
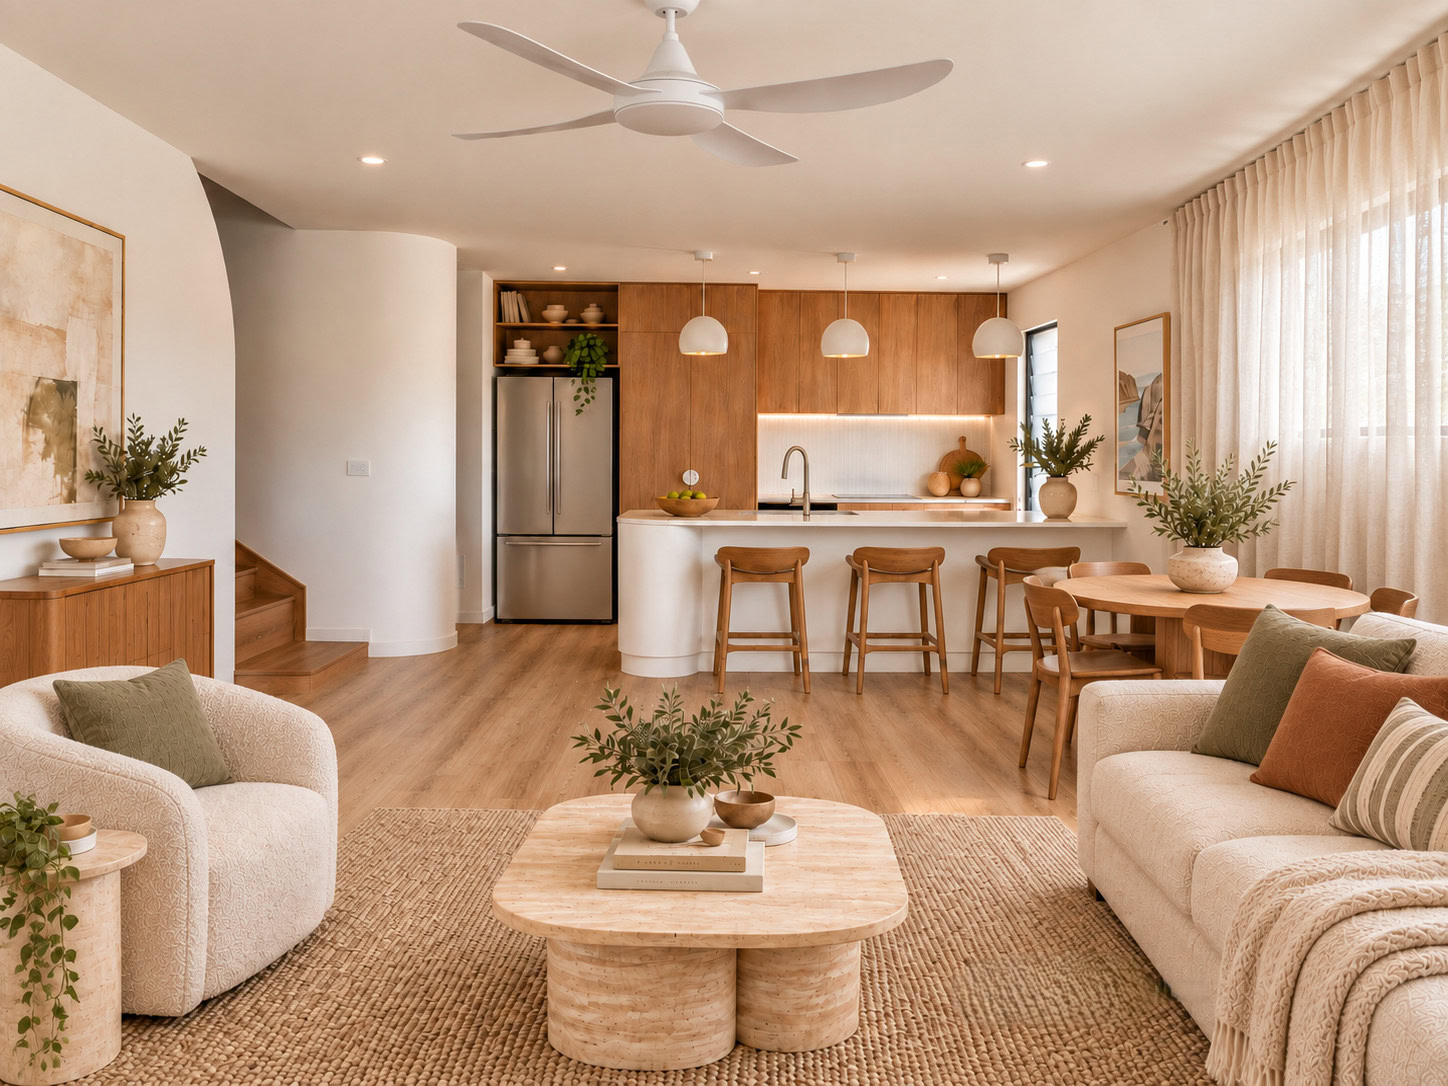
Light-filled interiors, generous floor plans and refined coastal finishes create homes that offer the space and comfort of a house with the simplicity of low-maintenance apartment living.
Warana Beach is only a two-minute walk away, while The Fruit Shed, local cafés and everyday shops are just one minute from home.
Boutique beachside living
TINGIRA was designed as an alternative to large-scale apartment developments.
With only five apartments, each home has been given the space, privacy and individual attention needed to feel genuinely residential.
Generous living areas, well-proportioned bedrooms and large private outdoor spaces create a sense of openness rarely found in low-maintenance coastal living.
It is an intimate development with the comfort of a home, the ease of an apartment and the beach at the end of the street.
Designed Around Space and Light
Each TINGIRA apartment has been designed to make natural light, fresh air and generous proportions part of everyday life.
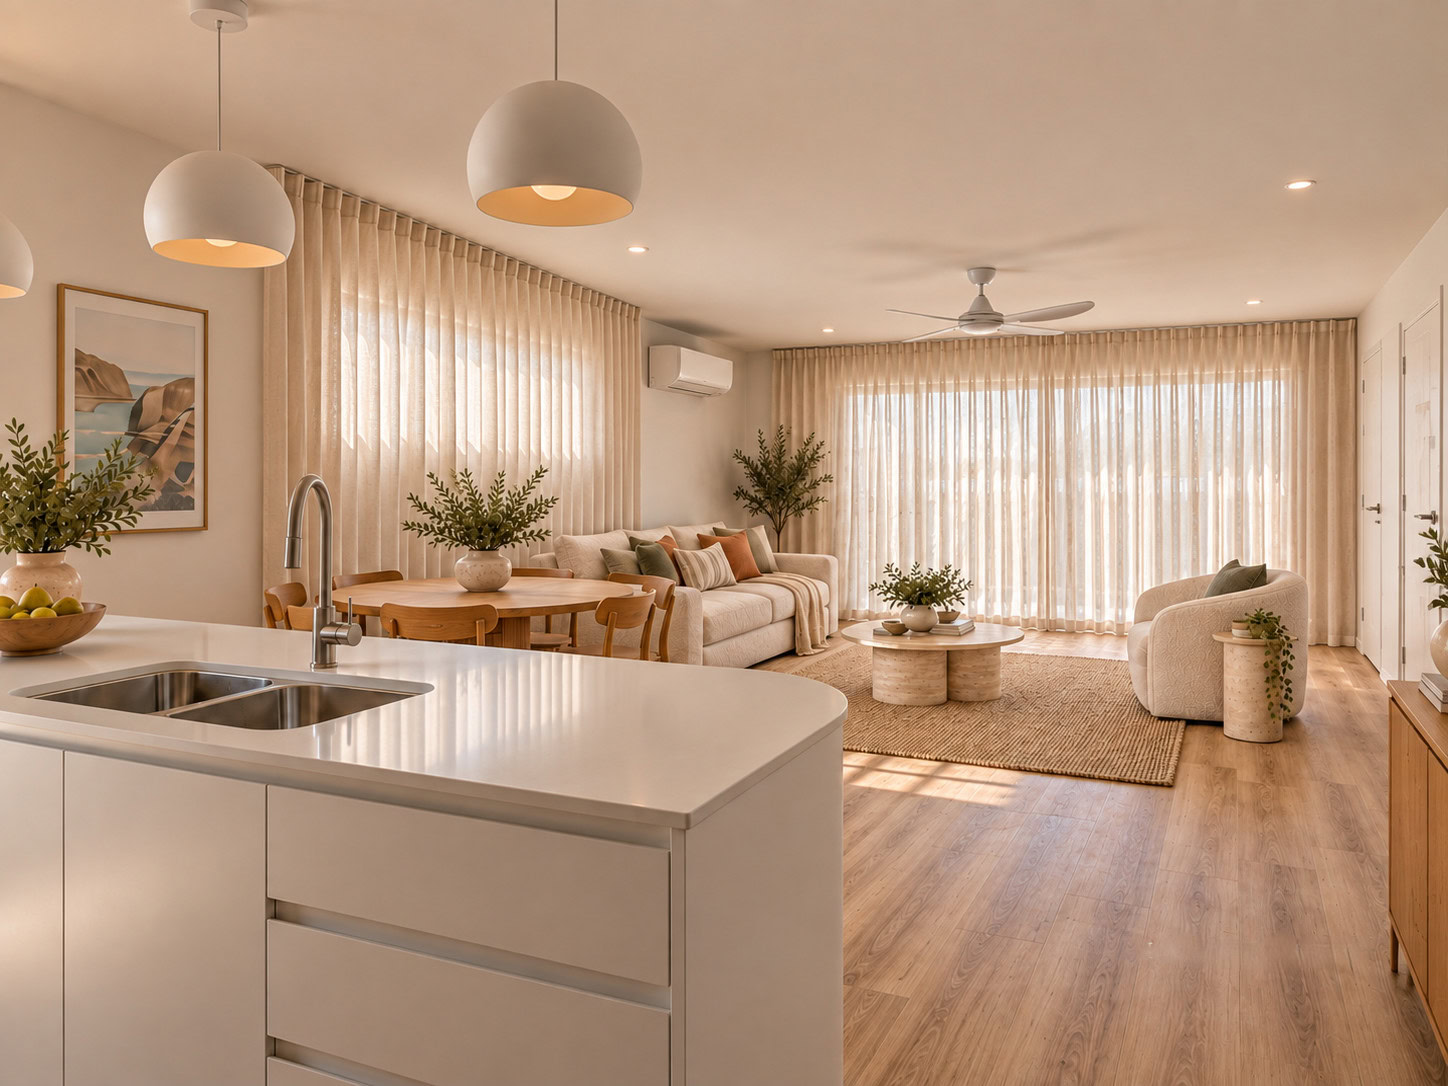
Open-plan kitchens, dining areas and living spaces form the centre of each home, creating an easy flow for cooking, entertaining and relaxing.
Large windows and sliding doors bring light deep into the interiors, while connecting the main living spaces with expansive balconies or private ground-floor gardens.
The result is a home that feels calm, open and naturally connected to its coastal surroundings.
Refined Coastal Interiors
TINGIRA’s interior palette takes inspiration from its beachside setting without relying on predictable coastal styling.
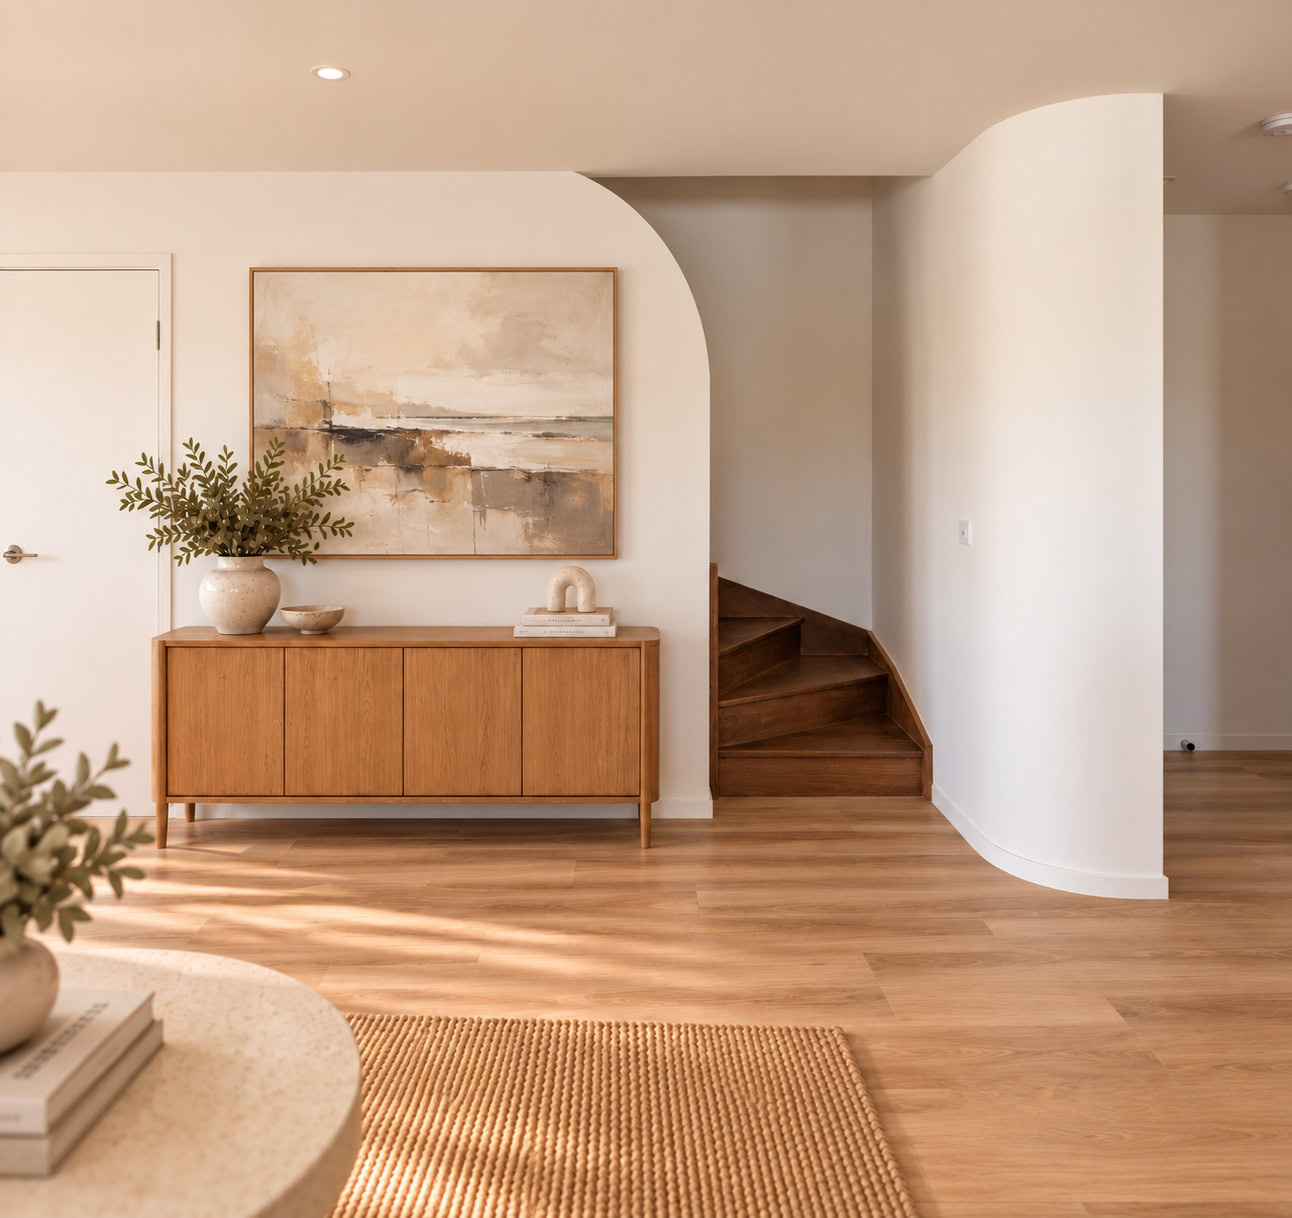
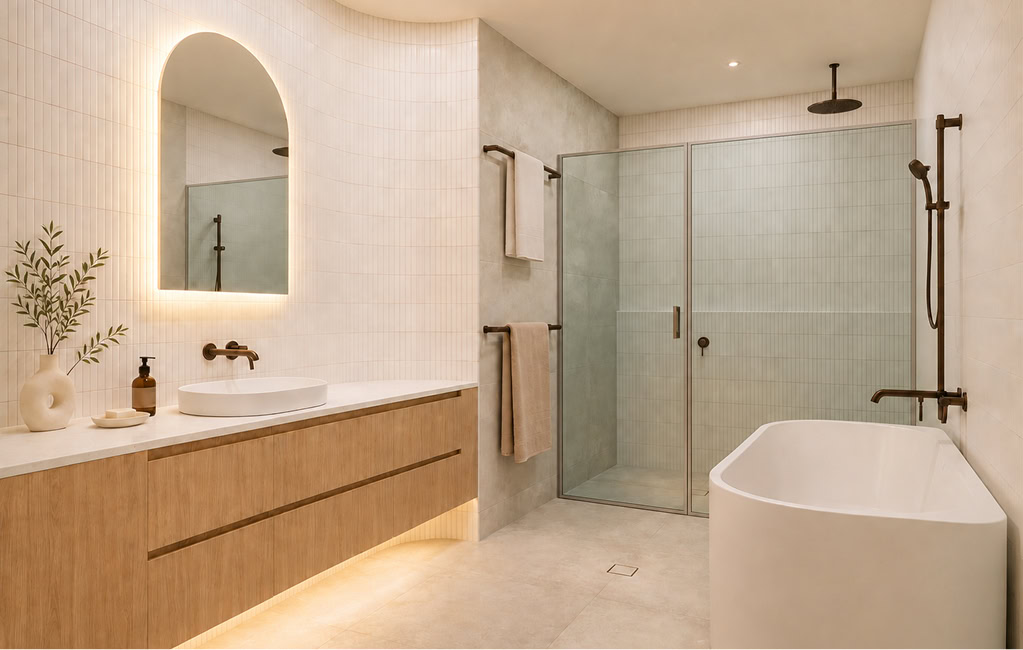
Stone benchtops, brushed nickel tapware and touches of coastal oak introduce natural texture and warmth. Clean architectural lines and a restrained colour palette create interiors that feel contemporary, refined and easy to personalise.
Quality finishes and appliances have been selected for both appearance and everyday performance, creating apartments designed to remain practical and appealing well beyond their first impression.
Space that works
for real life
TINGIRA’s floor plans have been considered around the way people actually live.
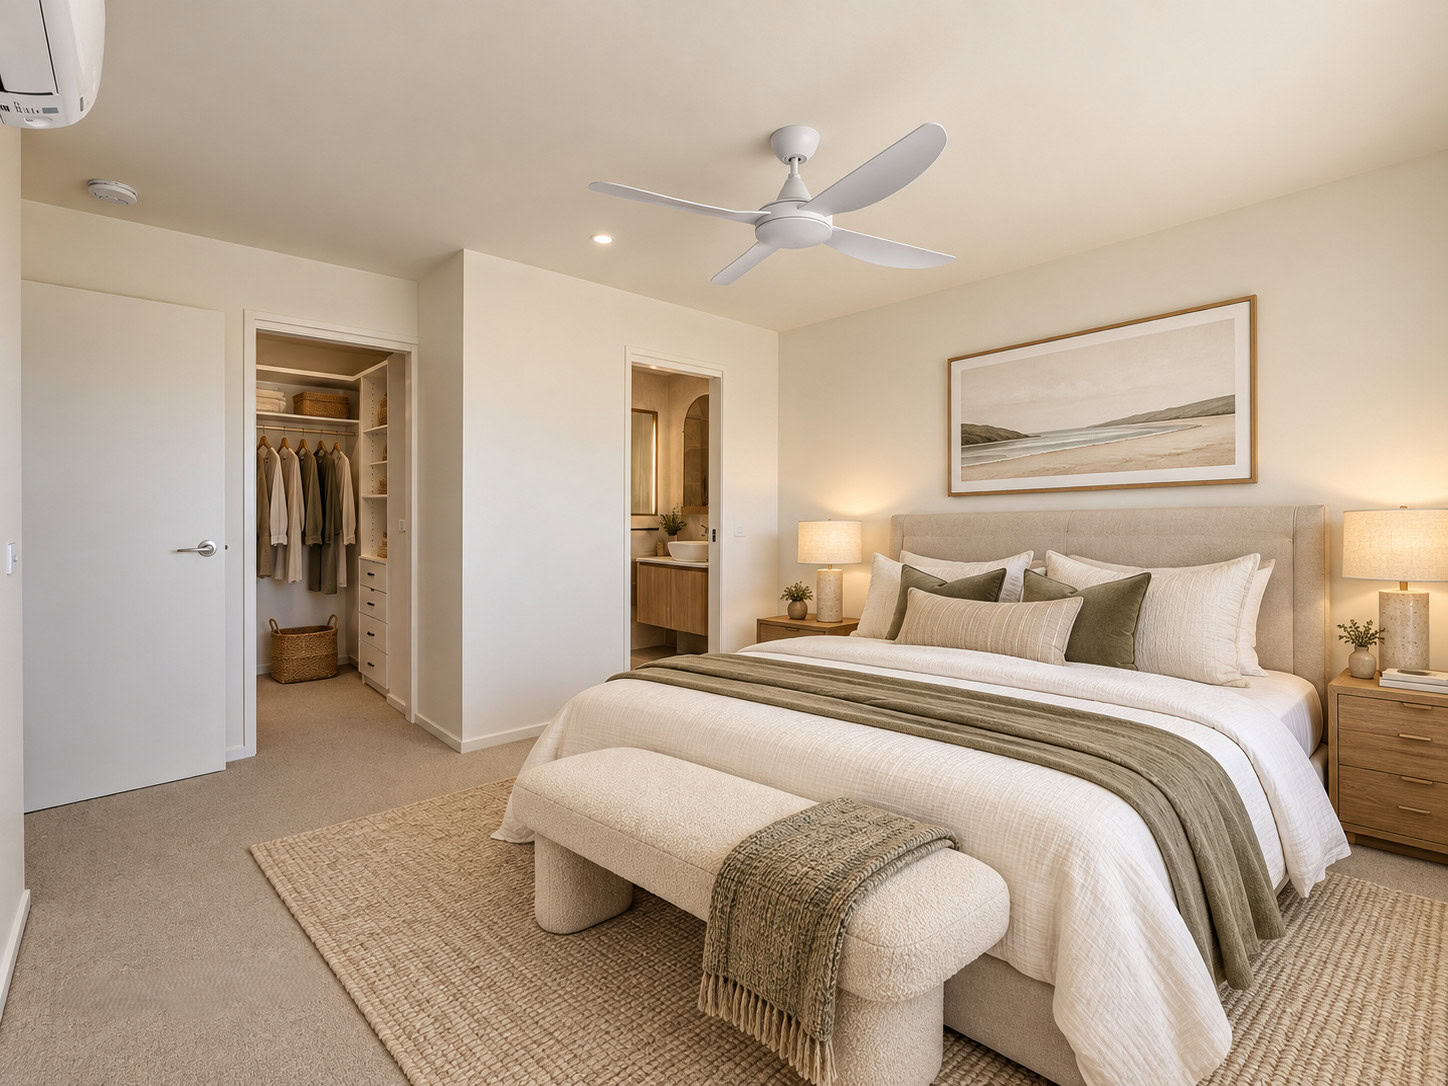
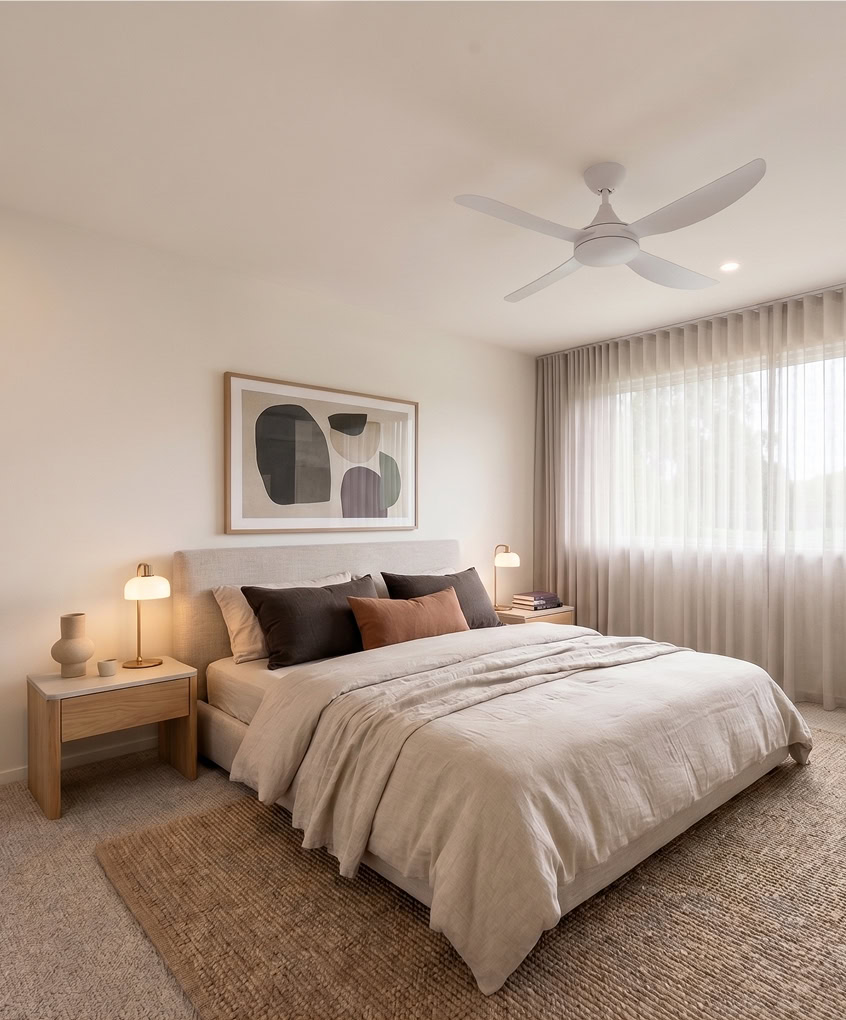
Generous kitchens provide a natural gathering place, while spacious bedrooms offer privacy and comfort away from the main living areas.
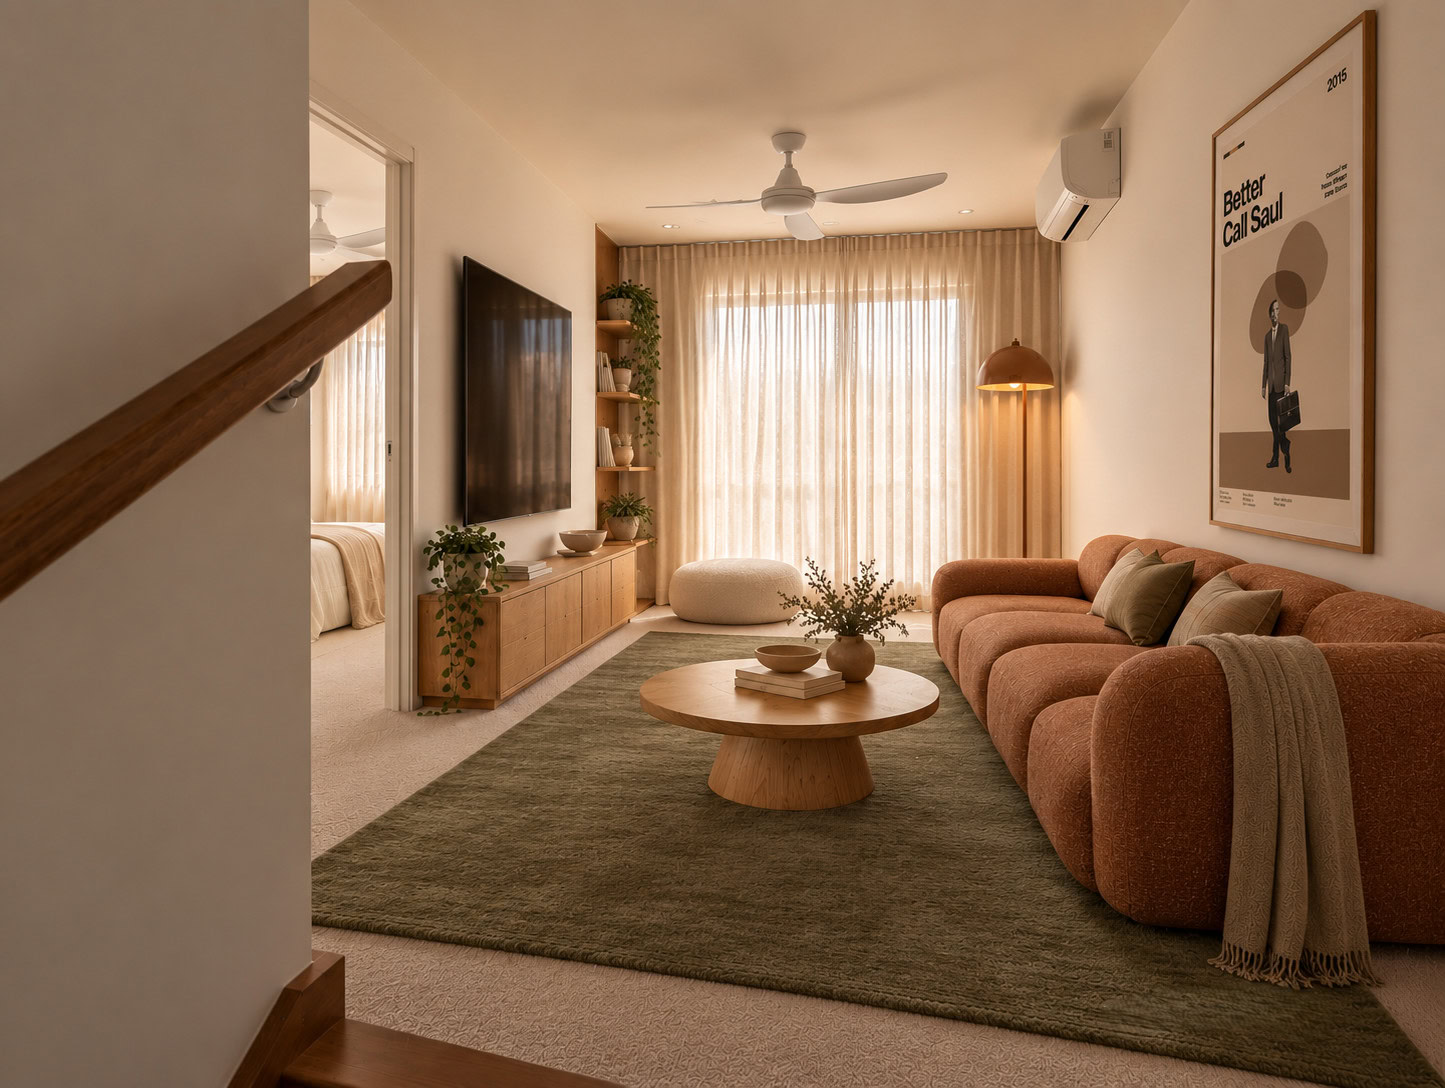
Selected residences include additional lounge or media spaces, creating flexibility for working from home, accommodating guests or simply providing another place to retreat.
Large balconies and private gardens extend the usable living area outdoors, providing space for entertaining, morning coffee or quiet afternoons in the coastal air.
A Walkable
Warana Lifestyle
At TINGIRA, the essentials of coastal living are part of the neighbourhood.
Warana Beach is only a two-minute walk from home, making an early swim, a morning walk or an afternoon by the ocean an easy part of every day.
The Fruit Shed, cafés and local shops are approximately one minute away on foot, placing fresh produce, quality food, coffee and everyday conveniences within immediate reach.
Nearby parklands and coastal pathways provide more ways to enjoy the outdoors, while major shopping, health services and the wider Sunshine Coast remain easily accessible.
This is beachside living without isolation—peaceful, walkable and connected.
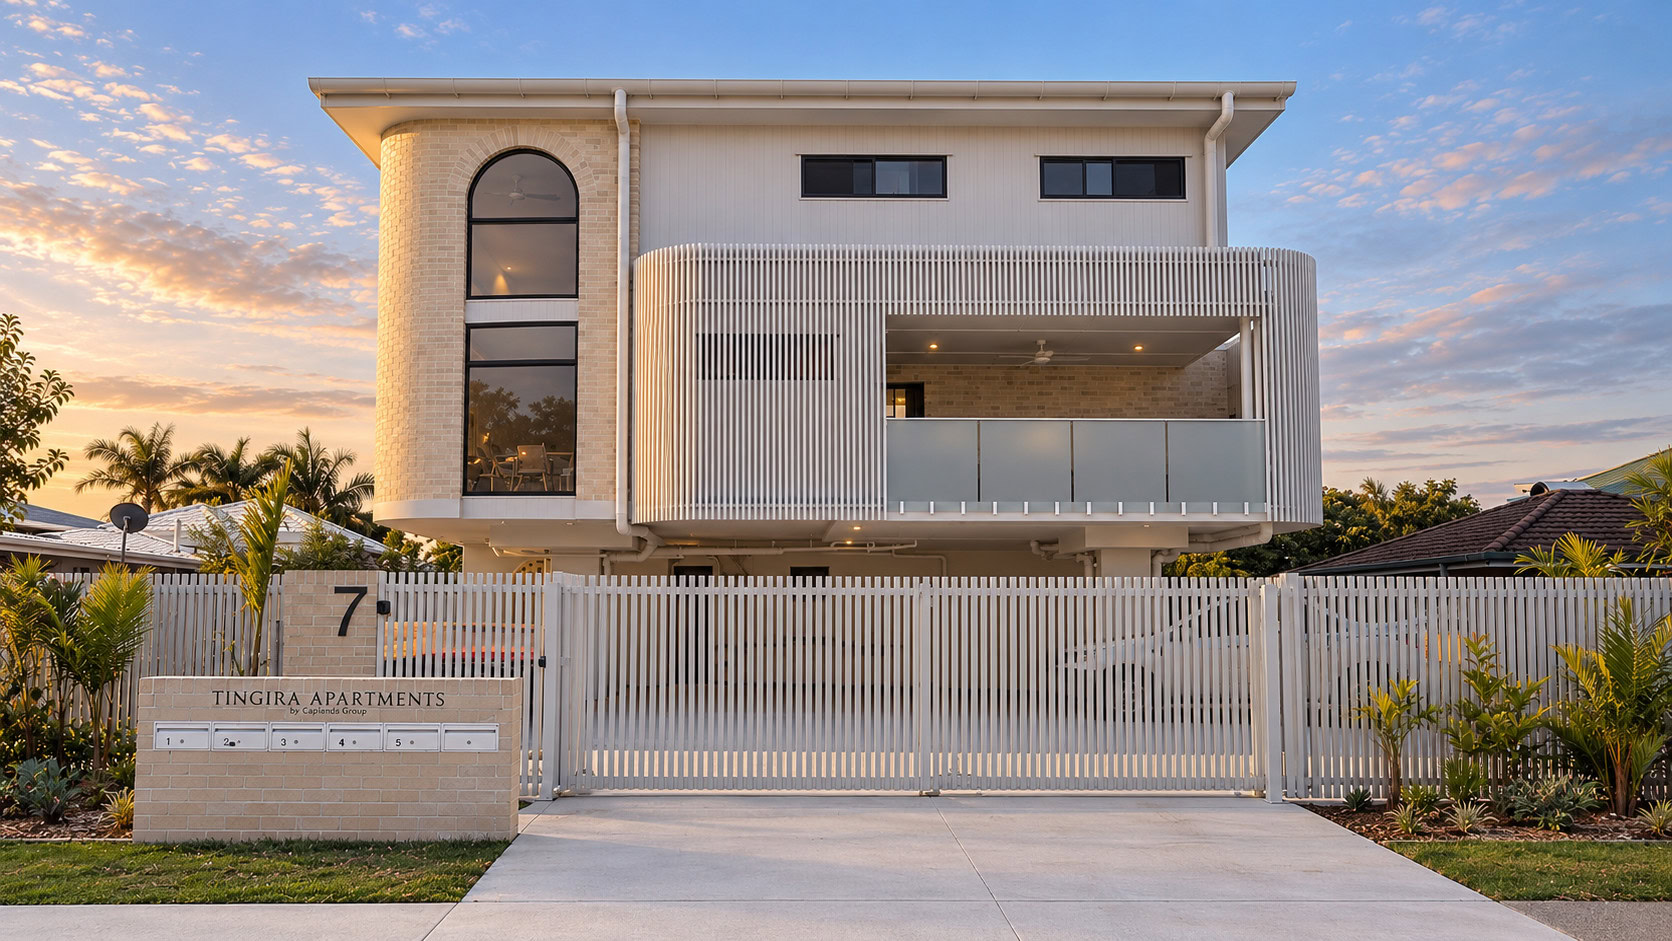
Completed and
ready to experience
TINGIRA was completed in September 2026.
The apartments can now be experienced as they were intended: the generosity of the layouts, the quality of the finishes, the natural light and the connection between indoor and outdoor living.
There is no need to imagine the result from a floor plan. Walk through the completed development and experience its proportions, materials and location firsthand.
The Final Residence
Four of the five apartments have already been secured.
The final residence offers:
The space of a home.
The ease of
beachside living.
Discover TINGIRA and experience this completed boutique development for yourself.